
Why Is the RS PRO Light Meter Valuable for Facility Decisions?
Why Should Facilities Teams Measure Rather Than Guess?
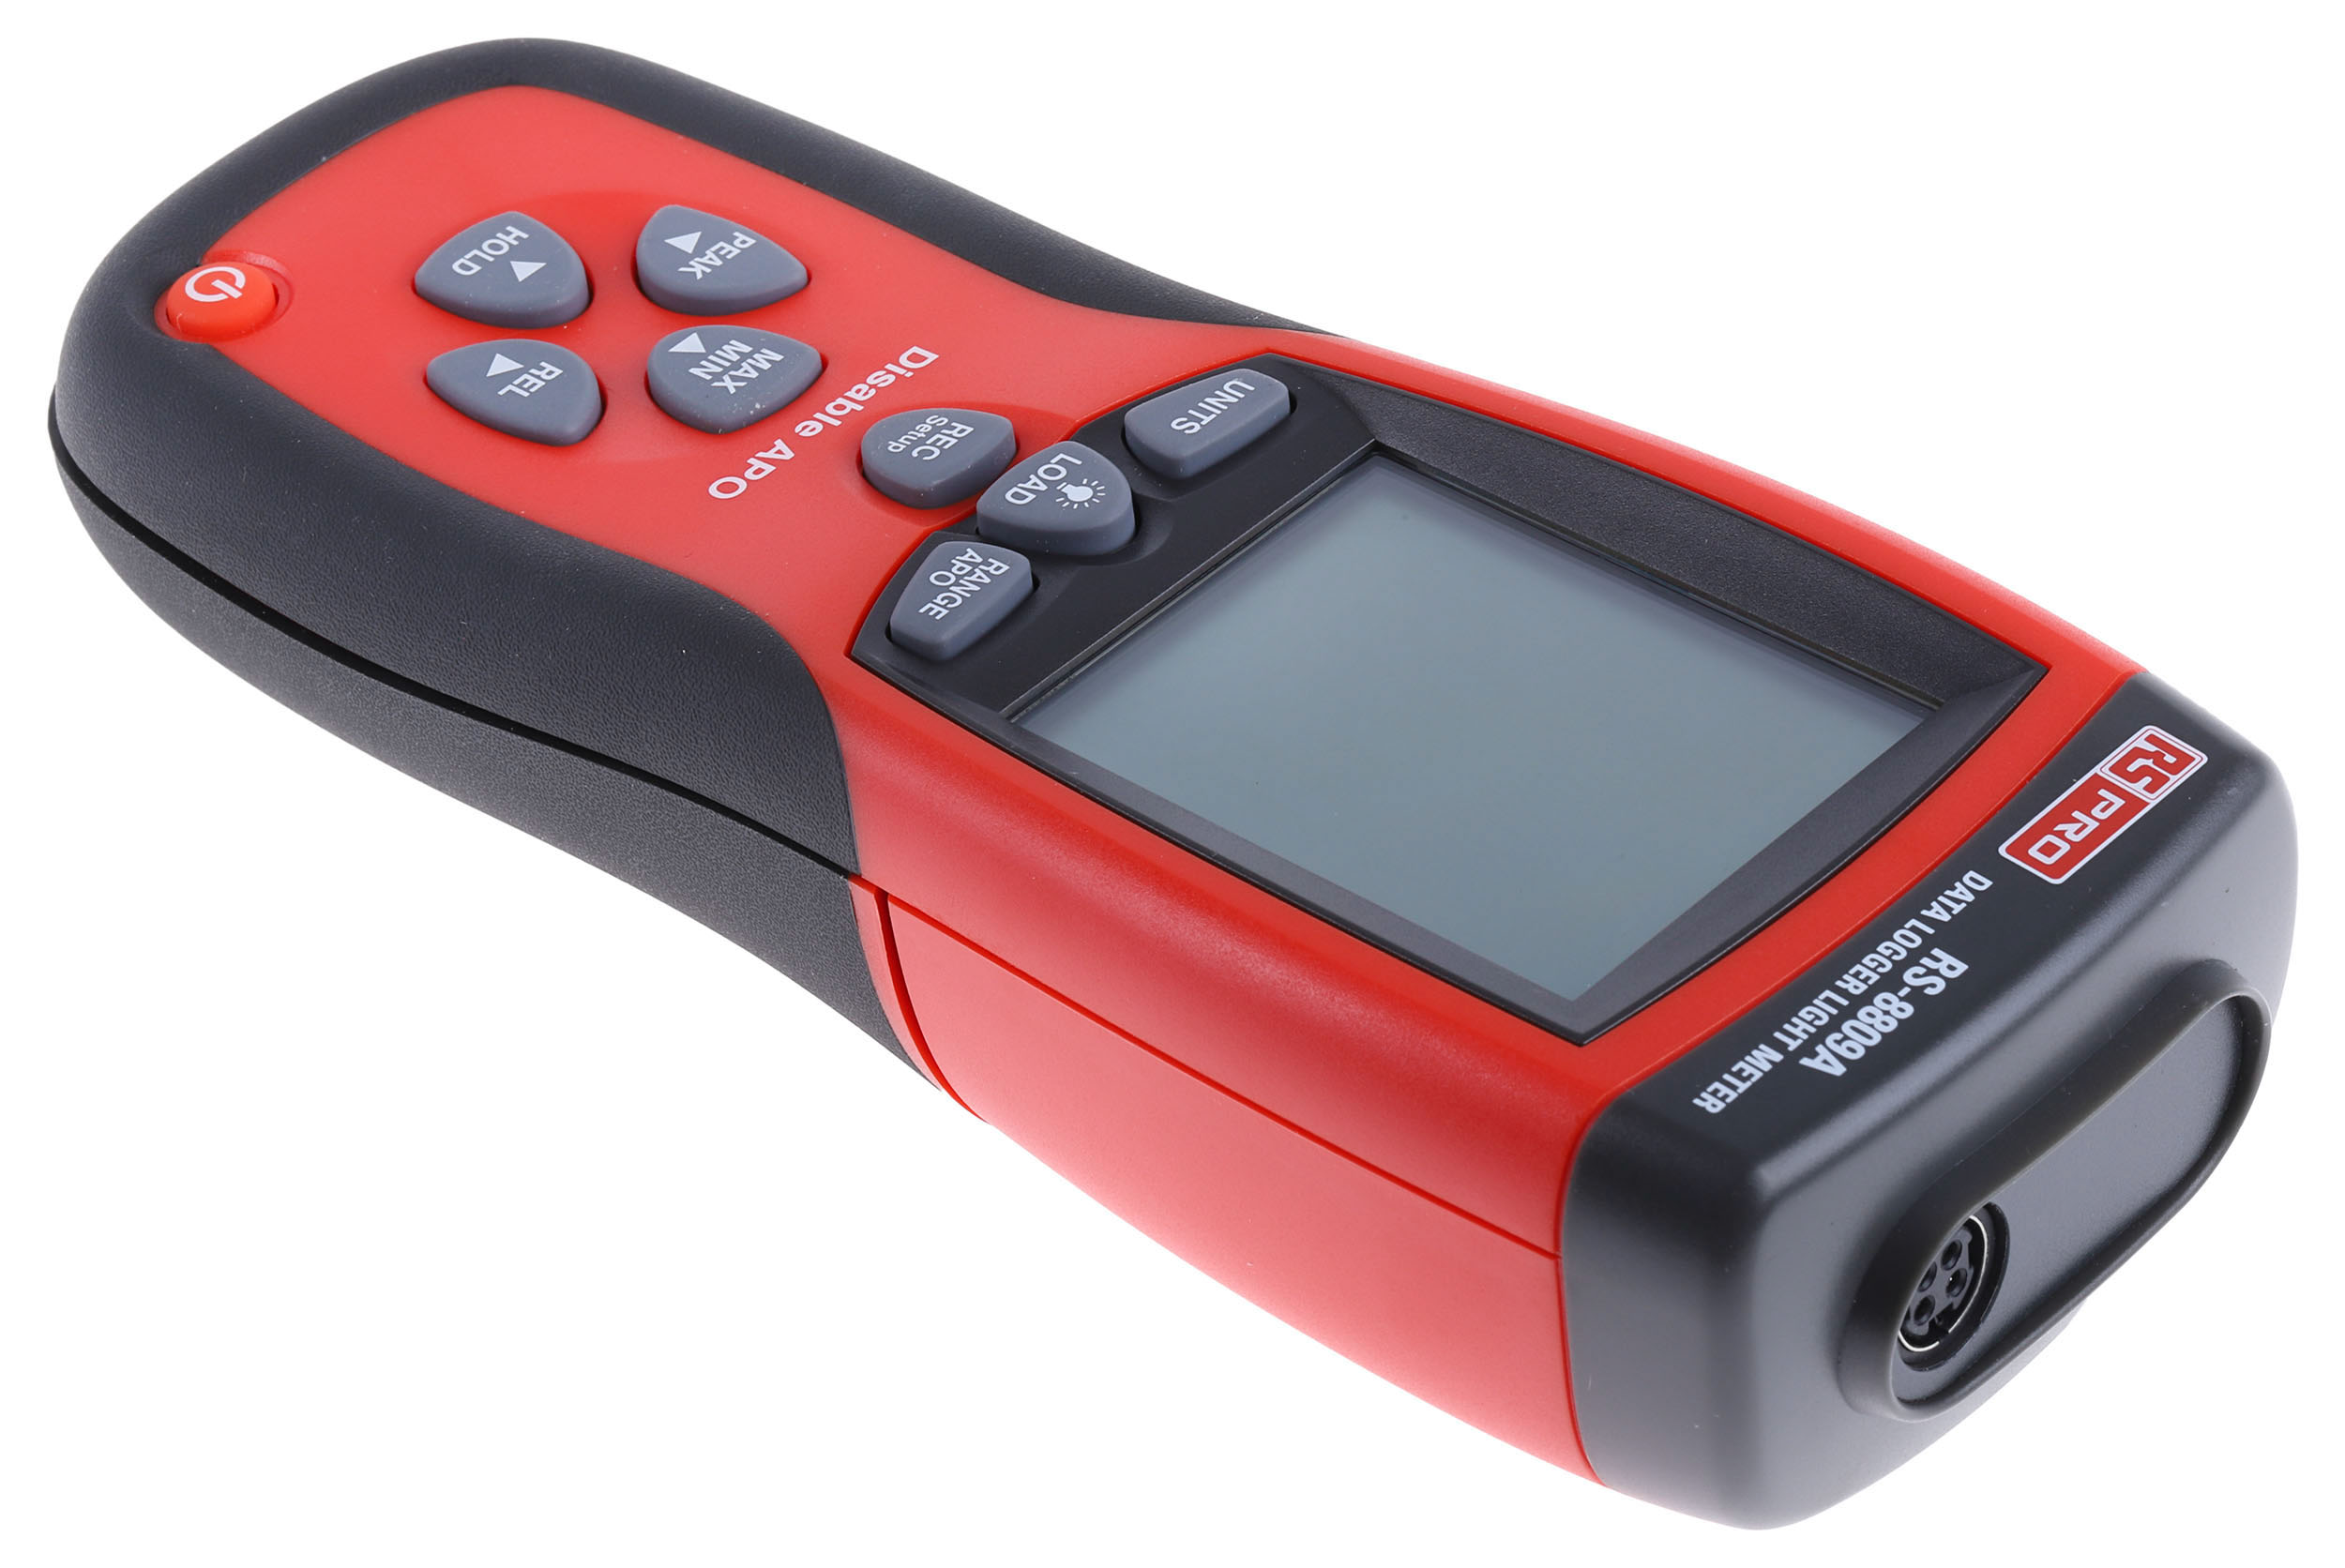
The RS PRO Light Meter gives facilities teams a practical way to turn perceived brightness into measurable information. Product reference 200-3701, identified as model RS-8809A, measures illumination produced by common visible light sources. Its photodiode sensor, portable construction and data-recording capability make it useful when lighting decisions must be supported by evidence rather than subjective impressions.
Two employees can experience the same workspace differently because eyesight adapts to surrounding brightness. Measuring illumination allows teams to compare workstations, identify uneven coverage and determine whether a reported problem is isolated or affects a larger area.
How Can the Meter Support a Lighting Improvement Project?
Before replacing lamps or altering fitting positions, technicians can record the existing illumination across the affected area. These baseline readings create a reference against which proposed improvements can be evaluated.
After an upgrade, measurements can be repeated at the same locations and under similar conditions. This helps establish whether the changes improved illumination where it was needed or merely made areas directly beneath the fittings brighter.
The RS PRO Light Meter can measure up to 400,000 lux, so it can assess dim interiors as well as substantially brighter environments. Its 0.1-lux resolution supports detailed readings at lower light levels, while the listed best accuracy is 4%.
Measured results should be compared with the task requirements and applicable lighting guidance. A corridor, computer workstation, detailed inspection bench and storage area may each require different conditions.
Why Are Minimum, Maximum and Average Values Useful?
One reading shows what happened at one location at one moment. It may not reveal how much illumination changes across an entire room or during normal working activity.
The minimum function can help identify darker points within a survey zone, while the maximum value may reveal overly bright areas or strong local reflections. Average readings provide a broader indication of the conditions experienced during a controlled measurement period.
These functions can be valuable when assessing production benches, classrooms, workshops or open-plan offices. The goal is not always to obtain the highest reading. Excessive contrast between neighbouring areas can also create visual discomfort and make adaptation more difficult.
How Can Daylight Be Separated From Electric Lighting?
Natural daylight varies with time, weather, window direction, blinds and nearby buildings. A survey conducted beside a window on a clear morning may produce very different results from one completed late in the afternoon.
Facilities teams can first measure the area with its normal lighting configuration. Where safe and practical, a separate set of readings may then be taken under controlled conditions to estimate the contribution from artificial lighting.
The time, weather and blind positions should be recorded with every survey. Repeating measurements across different periods provides a clearer picture than relying on a single daylight-influenced result.
The photodiode should remain level and unobstructed during every reading. An operator standing between the sensor and a window can alter the result simply by casting a shadow.
Why Should Lighting Be Reviewed With Other Workplace Conditions?
Lighting is only one part of the environment experienced by employees and visitors. Noise, ventilation and temperature can influence comfort and concentration even when illumination is acceptable.
Suitable Sound Level Meters can add objective noise information to a workplace review, while Air Quality Meters can help investigate selected indoor pollutants or ventilation-related concerns.
Temperature can also affect how a workspace is perceived. Appropriate Digital Thermometers allow teams to record thermal conditions alongside lighting observations. These separate instruments measure different parameters and should be selected according to the purpose of the assessment.
Combining relevant information can prevent a facilities team from treating every complaint as a lighting problem when noise, heat or poor air movement may be contributing factors.
How Does Data Logging Improve the Survey?
The RS PRO Light Meter can store more than 16,000 recorded values. This capacity allows an operator to collect readings across numerous survey points without manually writing down every displayed result.
Structured records make it easier to compare floors, rooms, workstations or production zones. They can also support before-and-after assessments when fittings are cleaned, repositioned or replaced.
Specialised Data Loggers are available when a project requires continuous monitoring of several environmental parameters or longer unattended recording periods. The built-in logging function of model RS-8809A is particularly convenient for collecting and transferring illumination measurements during a planned survey.
Files should be named consistently and stored with supporting information such as location, date, measurement height and lighting configuration. Without this context, a spreadsheet containing hundreds of values may be difficult to interpret later.
What Is Required for USB Data Transfer?
The meter provides a USB output for downloading recorded information to compatible computer equipment. An appropriate connection allows survey results to be reviewed, organised and incorporated into maintenance or improvement reports.
Compatible USB Cables must match the instrument’s connector type and the receiving computer. A cable that fits physically is not always guaranteed to support data communication, since some USB leads are designed mainly for power.
Before beginning a large survey, the complete transfer process should be tested. Software compatibility, driver installation and file access should be confirmed so that stored readings can be retrieved successfully after fieldwork.
How Can Repeatable Survey Points Be Established?
A consistent grid is more useful than a collection of randomly selected readings. The survey area can be divided into defined positions, with the sensor placed at the working plane appropriate to each location.
For desk-based tasks, measurements should represent the surface where reading, writing or computer work occurs. In a warehouse, the relevant position may be a picking face, aisle or loading point. In manufacturing, the sensor should reflect the plane where assembly or inspection is performed.
Each position can be labelled on a floor plan. Future surveys can then return to the same points, helping teams identify gradual deterioration caused by lamp ageing, dirty diffusers or changes to the workspace layout.
What Measurement Limitations Should Be Understood?
The RS PRO Light Meter measures illuminance; it does not independently evaluate colour rendering, colour temperature, glare or high-frequency flicker. Two lighting systems can produce similar lux readings while creating noticeably different visual conditions.
Reflective surfaces may increase local readings without improving visibility across the complete workspace. Dark walls, tall shelving and machinery can create shadows even when the total installed lighting power appears sufficient.
The instrument’s operating range is listed from 0°C to 40°C. It should be allowed to stabilise after movement between substantially different temperatures, particularly when condensation could develop.
How Can Field Reliability Be Protected?
The meter operates from a 9V power source and includes a low-battery indication. Suitable 9V Batteries should be available before extended fieldwork so that a survey is not interrupted by loss of power.
The sensor cover should be fitted during storage to protect the photodiode. Dust, scratches and contamination on the sensing surface may affect how incoming light reaches the detector.
At 170mm long, 60mm wide and 20mm high, with a listed weight of 390g, the instrument is portable enough for building inspections. It should still be transported in its protective case and kept away from water, impacts and unsuitable cleaning chemicals.
Is the RS PRO Light Meter Suitable for Evidence-Based Maintenance?
The RS PRO Light Meter offers more than a quick brightness check. Its wide measurement range, minimum and maximum functions, average readings, internal storage and USB connectivity allow facilities teams to build structured evidence around workplace illumination.
When survey locations and environmental conditions are documented consistently, model RS-8809A can support lighting retrofit verification, maintenance planning and comparison between work areas. The quality of the decision ultimately depends on combining accurate measurements with the needs of the people and tasks occupying the space.